

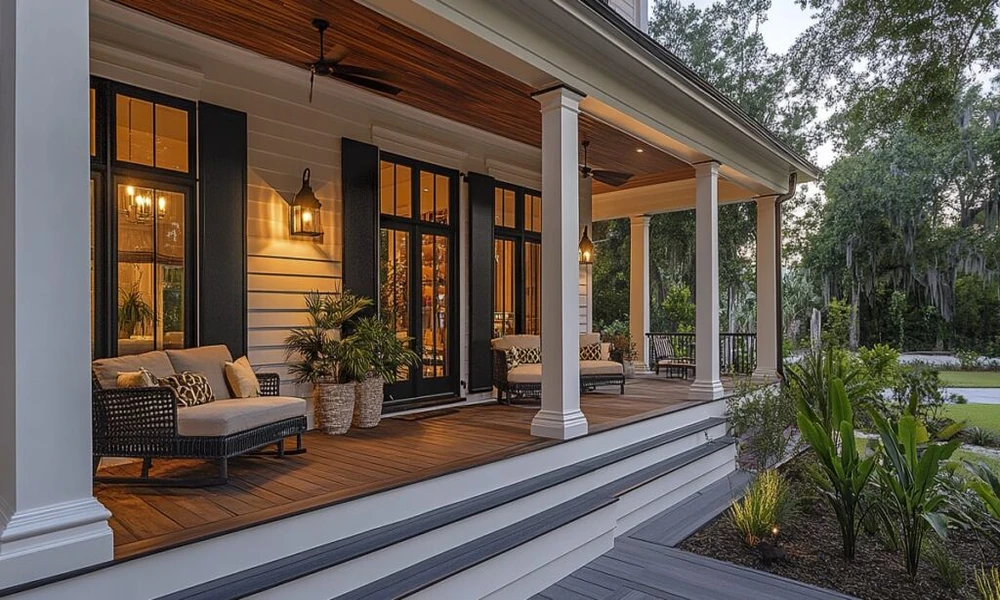
Three summers. That’s how long the last deck in my Marietta neighborhood lasted before the boards went soft and the railing started to sway. The homeowner told me the same thing most people say: nobody warned her that Atlanta is a genuinely hostile place to build anything made of wood and hope.
It is. Between July humidity that hangs around 80 percent, afternoon thunderstorms that dump an inch of rain in under an hour, and red clay that holds water like a plugged sink, your average deck assembly guide written for a mild climate falls apart here. So the plan matters more than the lumber. Get the plan right and you’re looking at decades of use. Get it wrong and you’re re-decking in year six, wondering where the money went.
If you’d rather not gamble on that, working with an experienced deck builder Atlanta homeowners actually trust usually beats trying to reverse-engineer the local codes and soil conditions on your own. Either way, here’s how to think it through before anyone shows up with a nail gun.
What Atlanta Does to Decks That Other Cities Don’t
Plenty of places get hot. Plenty get wet. Atlanta does both, then adds a shoulder season where the temperature swings forty degrees in a day and the wood moves with it. That cycle is what kills fasteners. A screw that sits in constant moisture and then dries out over and over will corrode or back out long before the board above it fails.
Clay soil is the second half of the problem. Water doesn’t drain through it quickly, so a footing that’s fine in sandy ground can sit in a bath for days after a storm. That’s why footing depth and drainage grading matter more than the decking brand on top. I’d take a boring-looking deck on properly set footings over a showpiece on shallow ones every single time.
Then there’s the sun. Decks on the south and west faces of an Atlanta house take direct UV for most of the afternoon between May and September, and that bleaches color out of composite and checks the surface of wood. According to the Department of Energy, shade and surface orientation meaningfully change how much heat a structure absorbs, which is worth remembering when you’re deciding where the deck goes and whether you’ll want a pergola over part of it.
Pick the Material Before You Pick the Layout
Most people do this backward. They sketch a shape, then ask what it should be made of. Flip it.
Pressure-treated pine is the budget answer and still the most common deck surface in the metro. It’s affordable, it’s available everywhere, and it will need staining every couple of years if you want it to hold up. Composite costs more up front and asks almost nothing after that beyond a hose and a scrub brush. Capped composites handle the UV better than the early generations did, which matters when your deck faces west.
Hardwood options like ipe look incredible and carry a price tag to match. If you’re staying in the house for twenty years, the math can work. If you might sell in five, it probably won’t. Be honest with yourself about your timeline before you fall in love with a sample board.
There’s also a climate case for lighter-colored surfaces. According to the University of Georgia, urban and suburban heat buildup is driven substantially by how much solar energy surfaces absorb, and lighter materials reflect more of it. In practice, that means a light gray or tan deck is measurably cooler underfoot at 3 p.m. in August than a dark walnut one. Your bare feet will notice.
The Three Numbers That Decide Whether Your Deck Lasts
I’ve watched enough of these projects go sideways to know that the disaster is almost never in the visible parts. It’s in three numbers nobody discusses at the kitchen table.
Footing depth
Local code drives this, and it exists because of frost and soil movement. Ask the builder what depth they’ll dig to and what they’ll pour. If the answer is vague, that’s your answer.
Joist spacing
Standard spacing for wood decking runs sixteen inches on center. For some composites, the manufacturer spec is twelve. If your builder uses the same spacing for both, they’re not reading the instructions. Manufacturer warranties get voided over exactly this.
Post anchoring to the house
Where the deck meets the house is where water gets in and where ledgers rot. Flashing details here decide whether you’re replacing a rim board in ten years or a wall in fifteen. Look at this connection specifically during the build. Take a photo of it before the decking goes down.
A Walk-Through You Can Actually Use
Here’s the sequence I’d follow, and the questions that go with each step.
- Check your lot’s drainage first. Stand outside during a heavy rain and watch where the water goes. If it pools where the deck will sit, fix the grading before you build on it.
- Get three quotes, but compare them line by line. Ask each builder what’s included for demo, footings, framing, rail, and permits. Wildly different totals usually mean wildly different scopes.
- Ask to see a deck they built five years ago. Not photos. The actual deck, in person. Wear and tear tells you everything a brochure can’t.
- Confirm who pulls the permit. In most metro jurisdictions it should be the contractor. If they ask you to pull it as a homeowner, that’s a signal.
- Get the warranty in writing, and separate the product warranty from the labor warranty. They’re different documents with different clocks.
One more thing. According to the Bureau of Labor Statistics, construction and extraction occupations make up a large share of the American workforce, and specialty trades move between markets constantly. That means the crew you hire may be excellent or may be three weeks into their first Atlanta summer. Ask how long they’ve worked in this climate specifically. It’s a fair question and the good ones will be happy you asked.
Budget Realistically, Then Add a Cushion
The cost conversation is where most plans die. People get a number in their head from a friend who built in 2019 and then discover that number is fiction now. Materials move, labor moves, and a deck that needs proper footings in clay soil is not the same job as one on a sand lot.
Decide what you’re willing to spend, then subtract ten percent for surprises. Rot found during demo. A grading fix you didn’t anticipate. A rail upgrade you talk yourself into. If the remaining number covers the deck you actually want, you’re in good shape. If it only covers the deck you’d settle for, wait a season.
What to Do This Week
You don’t need to solve everything today. You need three things in motion: a rough budget range, a short list of materials that fit your timeline and sun exposure, and two or three builders you’re going to interview. Measure your space, photograph where the water goes during the next storm, and write down the two or three things you refuse to compromise on. That’s your brief.
Everything after that is comparing bids against a plan you already control. Which is a much better position than watching a contractor guess at your yard.